Creating art where sky meets earth
Our mission is to transform traveler and visitor experiences through monumental scale art and exhibits in leading airports and public spaces. We serve our clients through our full-service partnership approach, taking you from Concept → Fabrication → Installation → Promotion
Click the links below to see more
© Cielo Projects LLC. All rights reserved.
Public Spaces Project: Chinook Falls
One of six shortlisted proposals / Redmond Municipal Airport national call for public art


OVERVIEW / CLIENT BRIEF
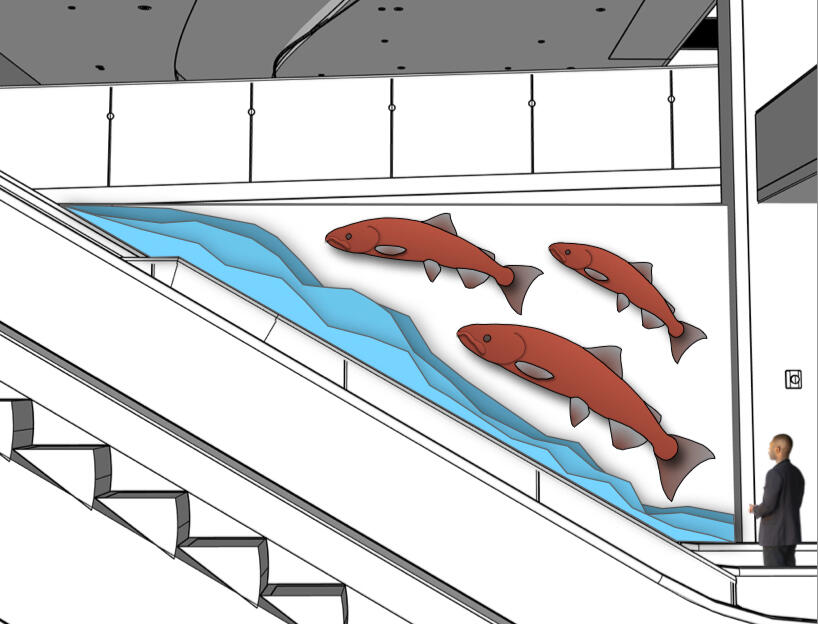
Designed for a new escalator and wall as part of the Redmond Municipal Airport's Terminal Expansion, Chinook Falls celebrates the Chinook salmon — Oregon's state fish — at the moment of its upstream migration, honoring the Deschutes River's ongoing salmon restoration and the airport's curatorial theme "Currents of Connection".
CONCEPT DEVELOPMENT
Three individually sculpted Chinook — ranging from 5 to 8 feet — surge upward alongside the escalator's diagonal rise, scaled in a receding progression that builds cinematic depth on a wall spanning 25 feet. Beneath them, a sculpted river cascade falls in the opposite direction, its cool blues contrasting the salmon's spawning-season reds — capturing a frozen moment as the viewer is carried up the falls with them. [CLICK ON THE IMAGES ABOVE FOR ENLARGED VIEWS]
MATERIAL POSSIBILITIES
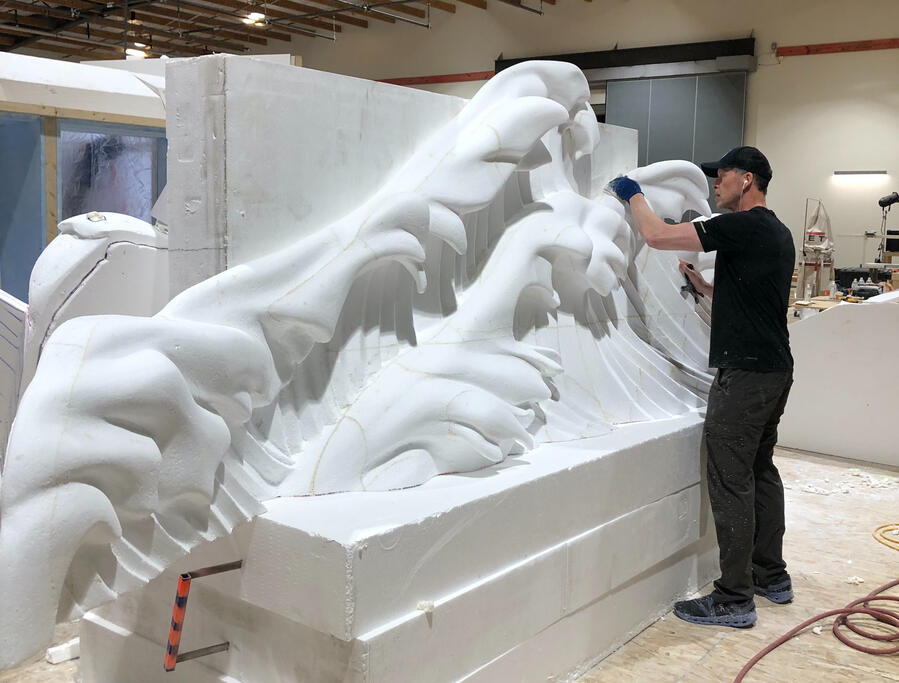
EPS foam finished with Smooth-On Epsilon impact-resistant hardcoat, low-VOC acrylic paint, and a protective clear coat — the same fabrication process used in theme park installations, mounted with a French cleat system to standard drywall and stud construction.
Continue Scrolling To See "Aeromosaics" Project Concept ↓
Public Spaces Project Concept: Aeromosaics
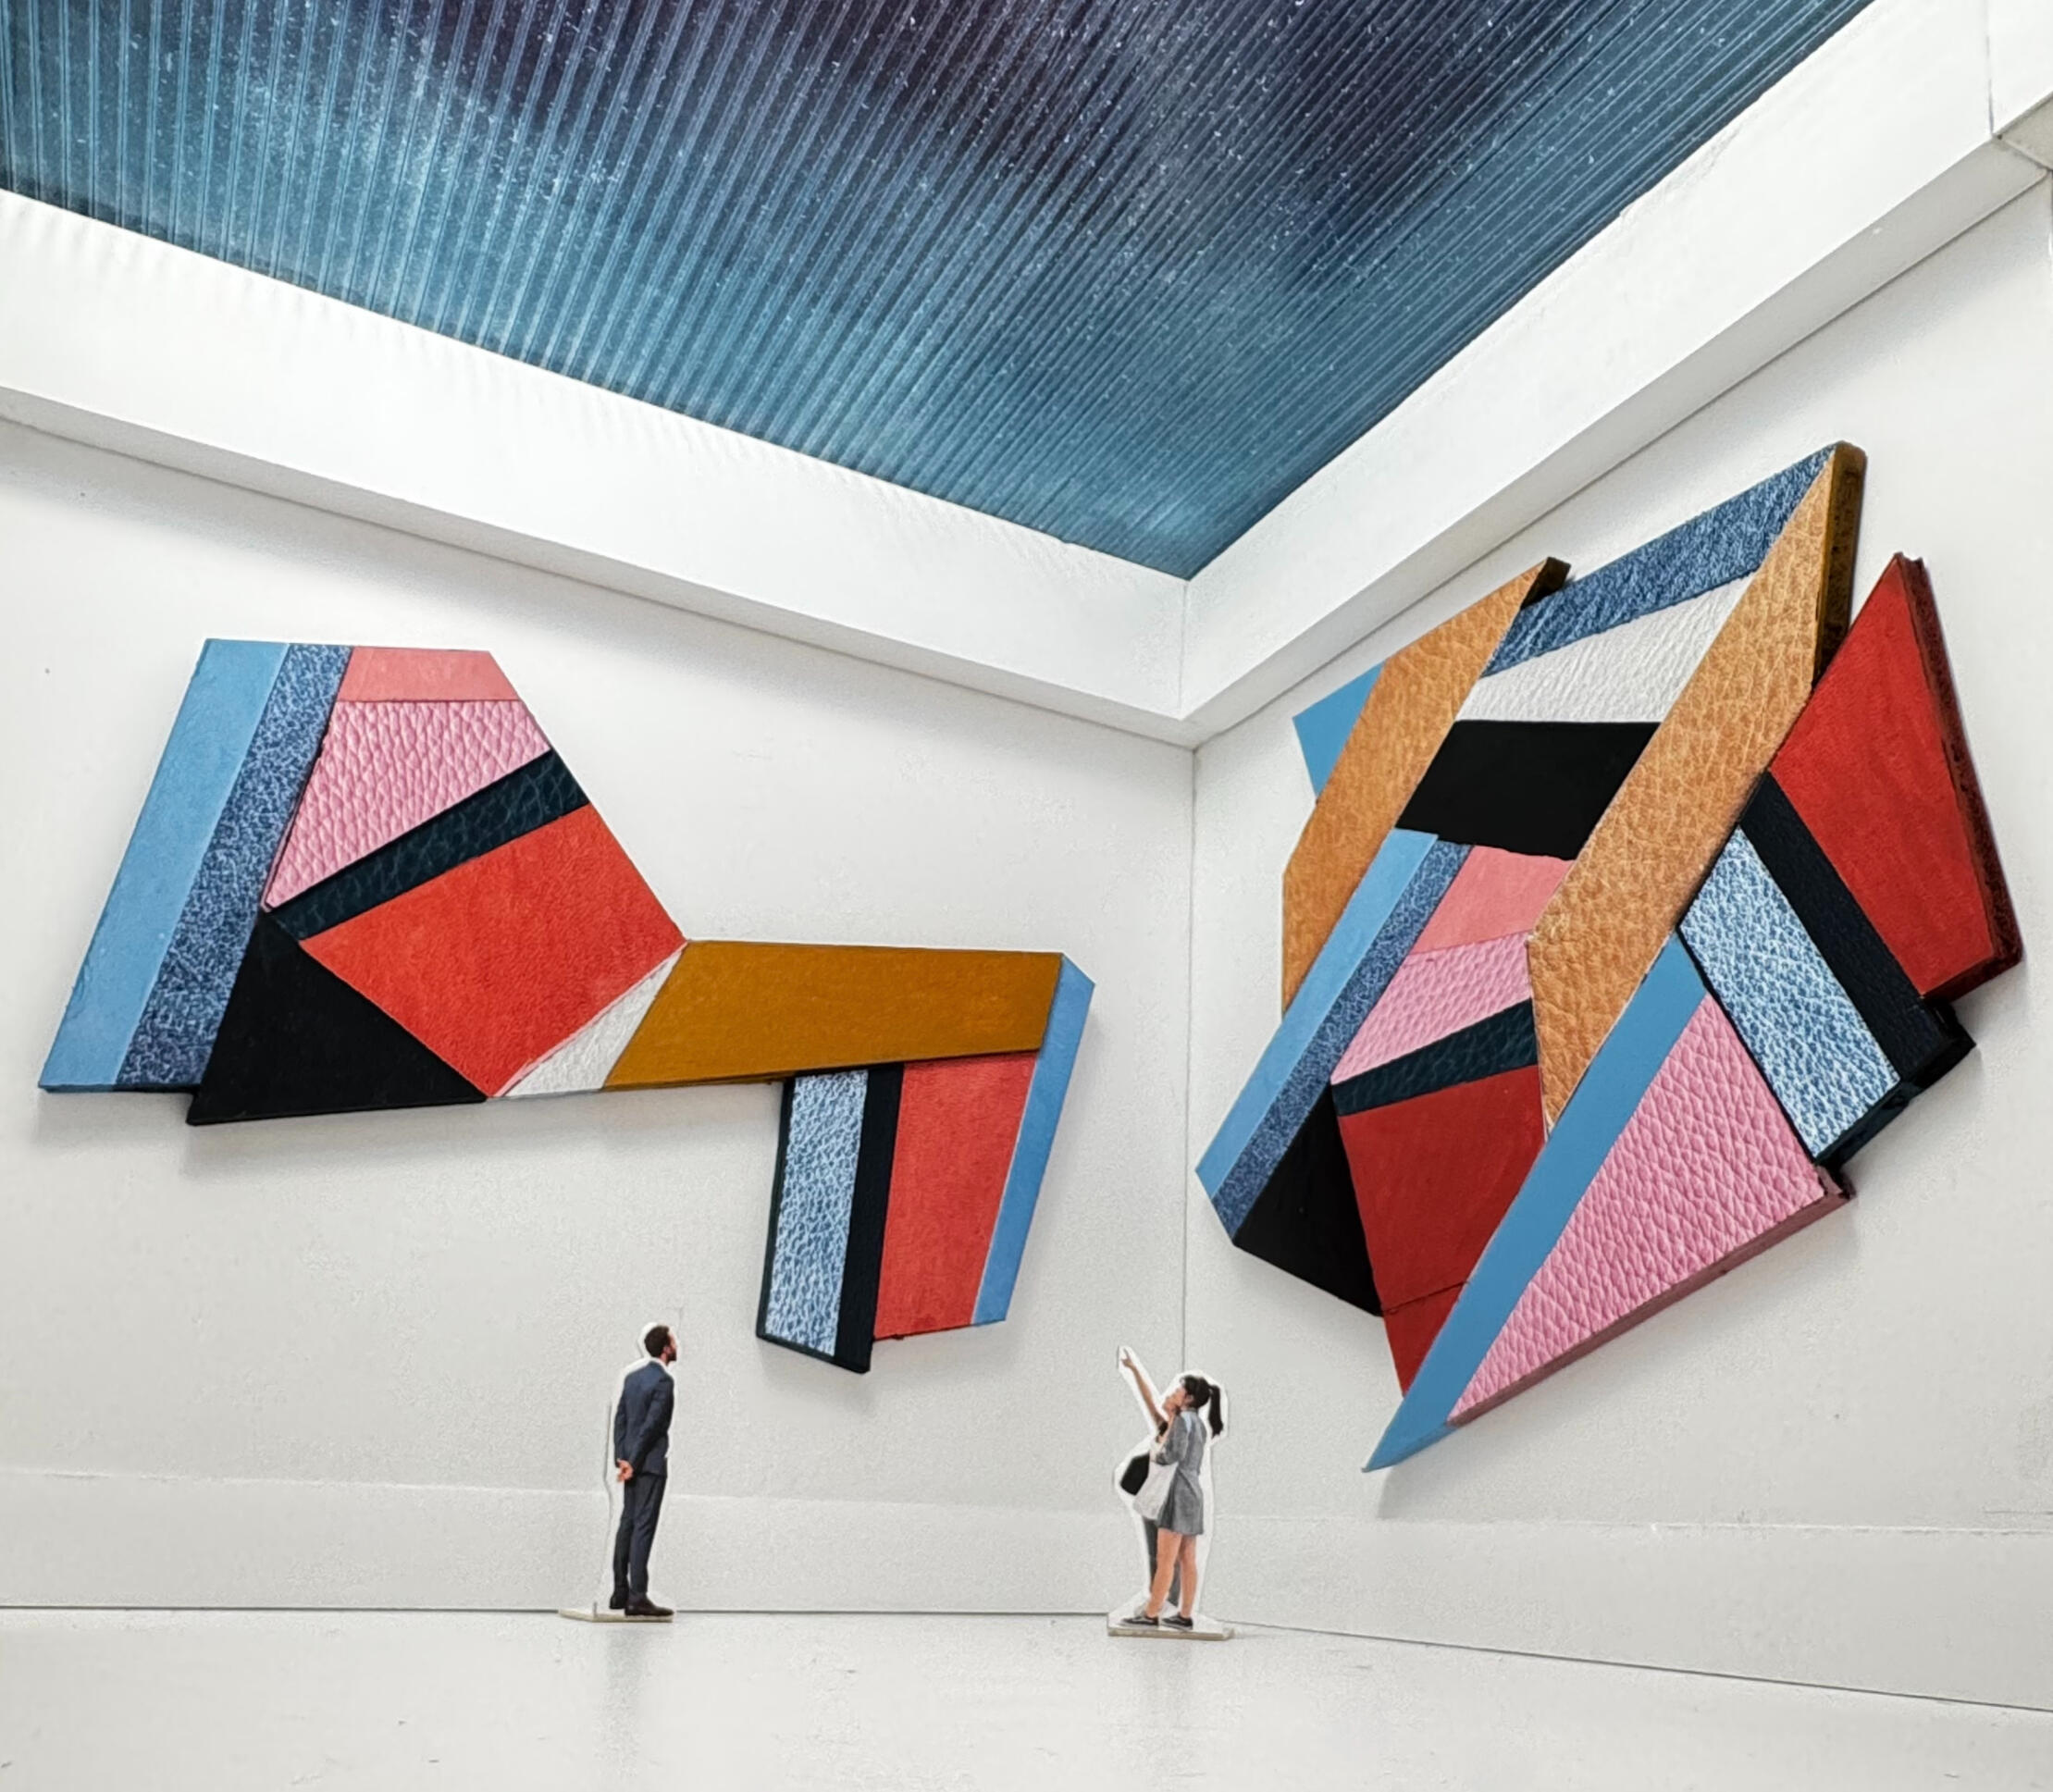
Concept demonstration — Proposed design shown at 3/8" = 1'-0" scale


OVERVIEW / CLIENT BRIEF
Light-filled atriums and major transition points are some of a building's highest-visibility spaces — yet they're often the least memorable, defaulting to blank walls and impersonal scale. That's a missed opportunity: people form their strongest impressions of a space in exactly these transition moments. Aeromosaics turns that liability into an asset, giving these spaces a genuine sense of arrival, identity, and wayfinding rather than leaving it as square footage simply to pass through.
CONCEPT DEVELOPMENT
Faceted planes create depth and movement across the wall, echoing the fragmented, ever-shifting patterns of the land viewed from high altitude. The scale and faceting are calibrated to read clearly from a long distance while rewarding a closer look with material texture and layered color. [CLICK ON THE IMAGES ABOVE FOR ENLARGED MODEL VIEWS]
MATERIAL POSSIBILITIES
Mixed media on cradled panel substrates — combinations of textured surfaces (wood, fabric, EPS foam, plastics) creating a tactile assemblage of materials. These are selected for visibility as wayfinding and hardcoated for durability in high-traffic public environments.
Continue Scrolling To See "Mesh" Project Concept ↓
Public Spaces Project Concept: Mesh
Concept demonstration — proposed design, shown at model scale


OVERVIEW / CLIENT BRIEF
Large interior spaces are full of corners, columns, and wraparound walls that standard flat artwork simply can't accommodate — leaving some of a building's most visible architectural features under-designed or left bare by default. That's a real design gap, not a minor one. These conditions sit at eye level in high-traffic corridors. Mesh is engineered specifically to solve it, following a space's geometry rather than requiring a flat wall, turning an awkward architectural condition into a coherent visual anchor.
CONCEPT DEVELOPMENT
Interlocking linear forms build a woven, layered composition purely through pattern, rhythm, and intersecting geometry. The abstraction of Mesh is designed to scale precisely to a given wall or architectural feature. [CLICK ON THE IMAGES ABOVE FOR ENLARGED MODEL VIEWS]
MATERIAL POSSIBILITIES
Mixed media assemblage on panel, such as wood, EPS foam, plastics, and other re-purposed materials. These can be engineered for corner-wrap where the installation needs to follow architectural geometry or as single or multi-panel standalone pieces of art.
Continue Scrolling To See "Fragmentum" Project Concept ↓
Public Spaces Project Concept: Fragmentum
Concept demonstration — Proposed design shown at 3/8" = 1'-0" scale


OVERVIEW / CLIENT BRIEF
Newly renovated public and commercial spaces are increasingly asked to do more than move people through — they're expected to encourage people to slow down, linger, and engage during a visit, supporting nearby retail, dining, or gathering in the process. A flat, purely decorative piece rarely earns that pause. Fragmentum is built to solve that specific need: a textural, hand-built presence substantial enough to reward a closer look, giving a passing audience a genuine reason to stop.
CONCEPT DEVELOPMENT
Individually shaped and layered elements build outward from the panel surface in true three-dimensional relief, creating real shadow and depth rather than painted illusion. The result sits deliberately between sculpture and painting — a hand-built, dimensional object rather than a flat abstraction. [CLICK ON THE IMAGES ABOVE FOR ENLARGED MODEL VIEWS]
MATERIAL POSSIBILITIES
Cradled panel substrate with dimensional mixed-media elements (fabric, leather, wood, EPS foam, plexiglas, or other re-purposed materials) adhered and sealed for long-term durability in public, high-traffic settings.
© Cielo Projects LLC. All rights reserved.
Premium Lounge Project: The Aeroscapes Series
Completed originals, available for placement now — shown at 3/4" = 1'-0" scale


OVERVIEW / CLIENT BRIEF
As lounge access broadens and competition for traveler loyalty intensifies, design teams are increasingly treating art as core to the guest experience rather than an afterthought — a way to build in a genuine, calming "discovery moment" within a footprint that otherwise has to stay consistent from location to location. Aeroscapes answers that brief directly: a body of completed, gallery-quality originals ready to place now, giving the lounge a quiet, contemplative character that captures the magic and mystery of air travel.
CONCEPT DEVELOPMENT
Grouped in twos and threes along seating walls, the series creates a quiet, contemplative backdrop suited to a lounge's pace — travelers pause between paintings rather than encountering one dominant statement piece. Earth-toned terrain and cloud imagery complements a calm, elevated interior palette. [CLICK ON THE IMAGES ABOVE FOR ENLARGED MODEL VIEWS]
MATERIALS
Framed original oil and acrylic paintings on panel or canvas, sized to a specific wall configuration — available as single works or a curated grouping.
Continue Scrolling To See "Cloud Reliefs" Project Concept ↓
Premium Lounge Project Concept: Cloud Reliefs
Concept demonstration — proposed scale-up of existing work, shown at 3/4" = 1'-0" scale


OVERVIEW / CLIENT BRIEF
Security protocols and space constraints inside an active terminal limit how elaborate a lounge experience can practically be — which puts real weight on the few design moves that do work within those limits. Cloud Reliefs are proposed as statement-scale anchors for lounge seating walls: making a space memorable without requiring complex build-out or ongoing operational complexity.
CONCEPT DEVELOPMENT
Inspired by a low hanging procession of clouds I witnessed, these low-relief wall sculptures capture the theatricality of forms moving across a horizontal panorama. These proposed enlargements of existing works are designed to create a calm atmosphere and are suited to walls adjacent to seating. [CLICK ON THE IMAGES ABOVE FOR ENLARGED MODEL VIEWS]
MATERIAL POSSIBILITIES
Mixed media blending layers of materials such as plywood, paper board, or hardcoated EPS foam and applying various naturalistic or metallic painting techniques to harmonize with lounge color schemes.
Continue Scrolling To See "Tribe Sculpture" Project Concept ↓
Premium Lounge Project Concept: Tribe Sculpture
Concept demonstration — proposed scale-up of existing work, shown at 3/4" = 1'-0" scale


OVERVIEW / CLIENT BRIEF
Lounge real estate is genuinely scarce, and design teams increasingly need elements that do double duty — softening or dividing a space without the cost and permanence of built architecture. Tribe is proposed as both a sculptural accent and a functional space divider: a modular system of carved forms that can scale from a small accent grouping to a full-height partition, giving designers a way to define zones within a lounge while keeping the layout genuinely reconfigurable. These proposed sculptures can be scaled and mounted depending on the needs of any space.
CONCEPT DEVELOPMENT
Vertical carved forms scale from intimate 3' - 4' groupings to floor-to-ceiling installations that can function as a room divider — using curved, organic silhouettes rather than straight slats to soften the transition between spaces. Individual elements can be wall-mounted, shelf- or pedestal-mounted in pairs or as single forms, or arranged as a freestanding cluster, and can be reordered over time to reshape the negative space between them. At full scale, Tribe points toward art functioning as architecture itself — a direction Cielo continues to develop beyond this initial concept.[CLICK ON THE IMAGES ABOVE FOR ENLARGED MODEL VIEWS]
MATERIAL POSSIBILITIES
Possibilities include carved wood, plywood laminates, or epoxy coated EPS foam. Forms can be either left as natural wood or stained and painted to complement the color scheme of the space's design.
© Cielo Projects LLC. All rights reserved.
About
Bradley Reyes is a multidisciplinary artist and founder of Cielo Projects, a public facing art practice specializing in large-scale installations for airports and civic spaces.
He brings 18 years experience as a scenic sculptor (O.P.C.M.I.A. Local 755) on over 32 major film and streaming productions, building monumental dimensional environments alongside construction coordinators managing eight-figure construction budgets, production designers, art directors, rigging specialists, and more.
His classical sculpture training centered in New York and Italy. Since then, Bradley has built a visual art practice spanning over 20 years including his signature Aeroscapes Series – aerial landscape paintings exhibited in juried shows and gallery collections.
In 2026, Cielo Projects' "Chinook Falls" — a larger than life sculptural installation designed for a new escalator wall — was one of six shortlisted proposals in a national call for artists for the Redmond Municipal Airport Terminal Expansion Public Art Program. The concept translated large-scale EPS foam sculpture techniques from Bradley's scenic career into a permanent public art context, pairing cinematic dimensional storytelling with the region's Chinook salmon restoration story.
Bradley, and now through Cielo, possesses decades of experience completing complex, multi-stakeholder projects on strict schedules — the professional discipline that brings artistic projects from aspirational to actual.
© Cielo Projects LLC. All rights reserved.
Connect
Cielo Projects is positioned to deliver art installations ranging from an intimate gallery to cinematic scale while serving the operational demands of modern airports and civic spaces. Ready to explore how strategic art integration can differentiate your public spaces?
Let’s Connect — Reach Out Below
© Cielo Projects LLC. All rights reserved.